
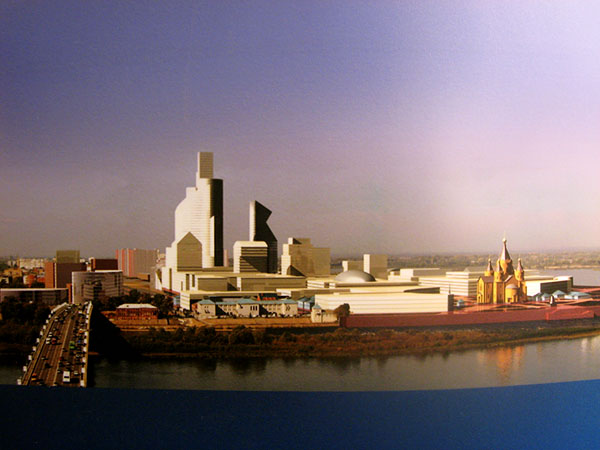
Strelka-City — a project for a colossal city of Plankton, which will occupy the territory of Cape Strelka and the adjacent areas currently occupied by Nizhny Novgorod Cargo Port.
The name "Strelka-City" was inspired by the world's most famous business district — the London "City".
The second-largest construction project of Valery Shantsev's after the Glob-Town in the Bor Floodplain.
To be realized after the end of the World Crisis.
In 2008, due to a lack of funds among investors, instead of skyscrapers on the partially prepared territory of Strelka-City, it was decided to build the Victory Park at Strelka — a place for patriotic walks and demonstrations, adorned with statues of Folk Heroes.
Project Documentation
Annotation to the territory planning materials:
«Project for the planning and land subdivision of the territory within the boundaries of Betankur Street, Samarkandskaya Street, and the embankments of the Oka and Volga rivers in the Kanavinsky District of the city of Nizhny Novgorod»
Client — Department of Urban Development of the Territory of the Nizhny Novgorod Region Design organization — MP IRG "NizhegorodgrazhdanNIIproekt"
Grounds for project development:
- Order of the Government of Nizhny Novgorod Region dated 21.12.2007 No. 2041-r "On the preparation of documentation for the planning and land subdivision of the territory within the boundaries of Betankur Street, Samarkandskaya Street, and the embankments of the Oka and Volga rivers in the Kanavinsky District of the city of Nizhny Novgorod";
- decision of the Investment Council under the Governor of Nizhny Novgorod Region dated 02.08.2006 No. 125-11-173;
- minutes of the tender commission dated 25.10.2006 No. 5-Z.
The territory planning and land subdivision project was approved by Order of the Government of Nizhny Novgorod Region dated 22.12.2008 No. 2432-r.
The project plans the construction of 12 complexes of various functional purposes. Along the main city-wide street — Samarkandskaya Street — three administrative and business complexes are to be situated, each with two underground floors designated for parking. The project provides for the preservation of the historic zone in the area of the Aleksandra Nevskogo Cathedral, along the boundaries of which a museum and exhibition complex, a cultural center of the peoples of the Volga Region, and a center of Orthodox culture are planned. On the Volga river side, the project plans a sports complex, a concert hall complex, and a library complex; on the opposite side — a leisure center with a water park, a hotel complex with a conference hall, and a shopping and entertainment complex. The project provides for the division of the territory into 4 zones, the building heights of which are correlated with the height of the Aleksandra Nevskogo Cathedral.
The project provides for the development of the main road network. Approaches to the Kanavinsky Bridge are to include an elevated road with an exit onto Betankur Street. The intersection of the Samarkandskaya Street route with Sovnarkomovskaya and Dolzhanskaya streets is resolved on two levels. The main entry points to the territory are planned from Betankur Street and Sovnarkomovskaya Street. The project provides for the formation of a new Aleksandra Nevskogo Boulevard, which will run parallel to the Volga river and form the main axis of the development area. At the terminus of the boulevard axis, a new square will be formed with a symmetrical composition, at the center of which a color-and-music fountain is planned.
The project provides for the development of the block territory in two phases:
- first phase — by 2015;
- second phase — 2025.
The first construction phase covers the development of the territory from Aleksandra Nevskogo Boulevard to Samarkandskaya Street.
The first construction phase includes: - a leisure center with a water park; - a hotel complex with a conference hall; - a shopping and entertainment complex; - two business complexes; - multi-level parking facilities; - a museum and exhibition complex; - a cultural center of the peoples of the Volga Region; - a center of Orthodox culture.
The land subdivision was carried out taking into account actual land use and new construction objects. The land subdivision project defines the boundaries of 28 land parcels.
Technical and economic indicators for the project:
Territory area — 85 ha; Sports complex (total area — 111,000 m²): 1) sports hotel for 700 guests — 34,000 m²; 2) ice stadium — 6,000 spectator seats; 3) sports halls — 4 halls for 80 persons per shift (540 m²); 4) swimming pools — 2 pools for 120 persons per shift (1,050 m²); 5) sports goods shops — 1,000 m² of retail space; 6) cafés — 4 with 50 seats each
Concert hall complex (total area — 44,500 m²): 1) large concert hall — 2,000 seats; 2) small concert halls — 2 with 400 seats each; 3) cafés, bars
Congress hall with library complex (total area — 59,500 m²): 1) capacity — 2,500 reading places; 2) café
Center of Orthodox Culture (total area — 23,000 m²)
Cultural Center of the Peoples of the Volga Region (total area — 25,000 m²)
Phase I of construction
Leisure center with water park (total area — 150,500 m²): 1) leisure center with water park — 1,500 visitors; 2) administrative and business buildings — 60,000 m²
Hotel complex (total area — 84,000 m²): 1) hotel — 500 rooms; 2) conference halls — 2 with 400 seats each; 3) sports halls — 4 for 80 persons per shift (540 m²); 4) swimming pools — 120 persons per shift (1,050 m²); 5) restaurant — 100 seats; 6) cafés, bars
Shopping and entertainment center (total area — 70,000 m²): 1) shopping center — 25,000 m² of retail space; 2) restaurant — 100 seats; 3) cafés — 6 with 50 seats each; 4) cinema halls — 8 with 100–200 seats each (2 with 100, 4 with 150, 2 with 200)
Business complex (total area — 255,500 m²) for 10,500 persons
Business complex (total area — 129,500 m²) for 5,100 persons
Museum and exhibition complex (total area — 51,000 m²)
Multi-level parking facilities for 4,190 vehicles.