
Bolshaya Pokrovskaya is the main street of Nizhny Novgorod, which over two centuries travelled the road from a noble suburb to a trading corridor and the city's pedestrian showcase. This study traces how the street got its direction and its name, which merchant families bought up the noble estates and built them over with income houses, who designed those houses, what was traded on the street, and what became of its buildings after 1917. The material is drawn from archival records, local-history publications and registers of cultural-heritage sites; every fact carries a source reference.
From Nikolskaya to Pokrovskaya
The street is older than both its present name and its present direction. Its first name was Bolshaya Nikolskaya: it ran in the direction of the Nikolskaya Tower of the New Ostrog [1].
The name rested on two landmarks — the tower and, facing it, the Verkhneposadskaya Nikolskaya Church, one of the oldest and richest in the city [2]; in the seventeenth century a street ran from the tower almost parallel to the present-day Bolshaya Pokrovskaya [3]. The present route appeared later and replaced two ancient Nikolskaya streets [2]. In other words, the future grand corridor was not laid out on empty ground: it straightened a direction that was already built up.
Regular form was given to this direction by the city's first general plan of 1770, drawn up by the architect Andrei Kvasov after Catherine II's visit in 1767 [4]; the empress herself approved the plan, and under it the street was to be straightened and widened [1]. It was aimed at the Dmitrievskaya Tower of the kremlin, but was only actually cut through during the General Land Survey of the city's territory in 1784–1787, on the site of the two ancient Nikolskaya streets [2].
At the same time, towards the end of the eighteenth century, after the general plan was approved, the street was named Bolshaya Pokrovskaya, after the Church of the Intercession of the Holy Virgin (Pokrov) that stood on it [2][1]; T. Kucherova dates the name's appearance to the same period [5]. The plan stayed on paper for a long time: the first rebuilding began only in the early 1790s — the street changed direction towards the Dmitrievskaya Tower, and houses began to be set on a single line, but they were mostly wooden and unassuming [1]. By the end of the eighteenth century a block grid had formed that survives to this day [5].
A street of noble estates
The orientation towards the Dmitrievskaya Tower — the main entrance to the kremlin, seat of the provincial authorities — decided the street's social profile. In the eighteenth century Bolshaya Pokrovskaya was "noble": it held the houses of the province's dignitaries — the governor, the vice-governor, the generals, princely families [2].
The estates differed little from country houses: a main house, one or two wings, outbuildings and a garden, fenced off from the neighbours by a stone wall with a gate and a carriage entrance
The estates differed little from country houses: a main house, one or two wings, outbuildings and a garden, fenced off from the neighbours by a stone wall with a gate and a carriage entrance [5]. A concrete trace of this period is property No. 17: a two-storey stone house with seven windows across the front, built during the regular replanning of the late eighteenth century for the vice-governor; in the 1830s it housed the military governor, until a new building was raised for him inside the kremlin [6].
Straightening and merchant building
A second time, the street was redefined by imperial will.
- 1834: Nicholas I, who personally sketched out the plan for the next reshaping of the city centre, drew a straightened street running to the square that later took the name of Gorky [1].
- 1839: the emperor visited Nizhny Novgorod again and ordered the city to be built up according to the plan; it was then decided to straighten Bolshaya Pokrovskaya and finish it with a square [7]. Under the 1839 plan, a New Square (now Gorky Square) was to be created at the end of the street, and the street itself was to be cut through to the Krestovozdvizhensky Convent [2].
- 1842: the architect G. I. Kiesewetter marked out the outline of the square [7].
- 1857: the point where Bolshaya Pokrovskaya met the New Square was straightened to a design by N. I. Uzhumedsky-Gritsevich — an earthen causeway was raised across the two Pokrovsky ponds in place of the old bridge [2].
Stone construction of institutions and mansions, begun in the first decades of the nineteenth century, gradually grew denser, until by the early twentieth century the houses had merged into an almost continuous line [5].
The street became a trading corridor not by plan, but by the market.
The street became a trading corridor not by plan, but by the market. The turning point came in the mid-nineteenth century: the noble estates were actively bought up by merchant-industrialists and trading peasants, and instead of small, cosy noble mansions the new owners raised imposing stone income houses and hotels [2].
Ground floors went over to trade: in the houses of the Nikolskaya clergy (Nos. 9a and 9b), from 1844 the ground floor was rented out for haberdashery shops by the merchant S. Grebenshchikov, while the upper floor remained clergy flats and an almshouse [2]. An example of the next, already fully commercial stage is the trading house "K. P. Polushkin and N. M. Yershov" at Bolshaya Pokrovskaya, 11, identified as a cultural-heritage site in January 2015 [8].
The status-bearing half of the street was held by state and public buildings: on the site of the vice-governor's house, a circuit court was built in 1894–1896 to a design by the provincial architect V. N. Bryukhatov (after his death in August 1894 the construction was carried on by the architect N. P. Ivanov). For the 1896 All-Russian Art and Industrial Exhibition, the building was fitted out as the "Tsentralnaya" hotel with a restaurant hall and an assembly hall [6].
In the same years, 1894–1896, a city theatre was built on the street, and a spacious square was designed around it — and Bolshaya Pokrovskaya took on its present-day boundaries [2]. That same year, 1896, one of the city's first tram lines ran along Bolshaya and Malaya Pokrovskaya — from Minin and Pozharsky Square to the end of Pokhvalinskaya Street [9][1].
The church and the street's names
The street took its name from the Church of the Intercession of the Holy Virgin that stood on it [2][1]: a wooden version is already mentioned in the land registers of 1621, a stone one was built in 1709, and in 1823–1824 the church was extended with a refectory and topped with a tall dome [10].
The church was closed by a decree of the Nizhny Krai Executive Committee on 16 March 1930, finally in October 1935, after which the building was converted into a dormitory; it stood on the site of the present house No. 30A [10].
The colloquial name "Pokrovka" took hold in the nineteenth century, and the street's unofficial second name was "the noble one" [11][12]. From 1918 to 1992 the street bore the name of Yakov Mikhailovich Sverdlov, who was born here in 1885, and was known colloquially as "Sverdlovka" [11][12][5]. The stretch from Minin Square to Gorky Square became pedestrian in 1982 [12], and the historic name returned along with the end of the Soviet name, in 1992 [11][12].
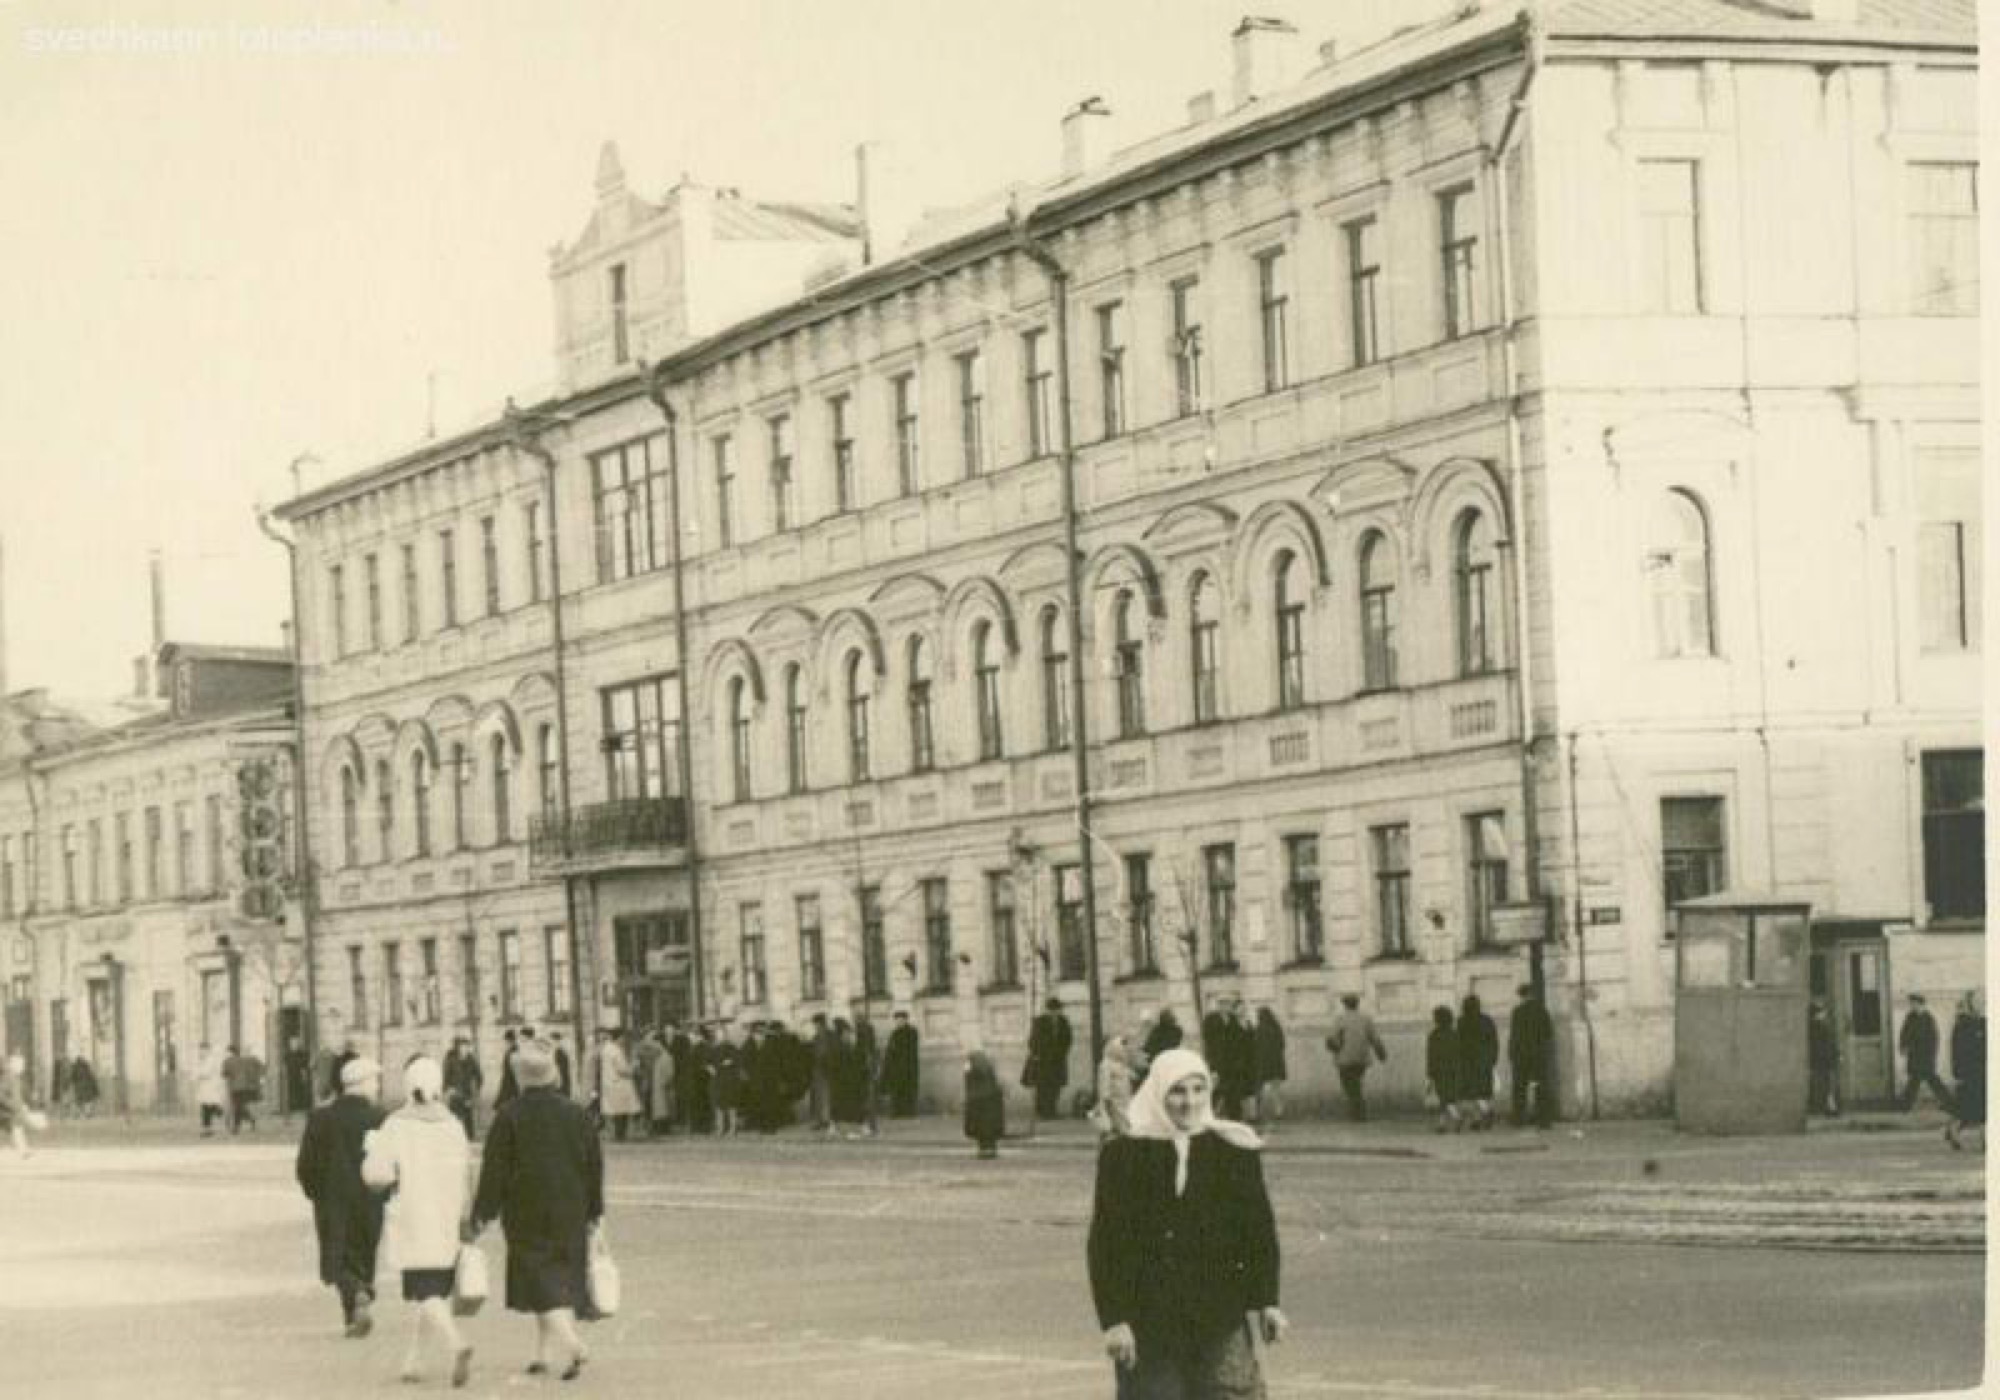
From nobles to merchants: the owners of house No. 22
Bolshaya Pokrovskaya took shape as a street of noble estates, and merchant ownership did not arrive here on empty ground, but through the buying-up of old plots. This change is best seen in the record of house No. 22:
- in 1806 the estate was listed as belonging to court councillor F. O. Massariy
- in the late 1830s it passed to court councillor V. S. Pomerantsev
- in the mid-1860s it was bought by the peasant G. Ye. Yefremov, who owned the plot for more than thirty years
- in early 1895 it passed to the heirs of the merchant Ye. Ye. Paltsev
- then, in that same year 1895, to the civil engineer K. G. Ivanov
In 1905–1907 Ivanov pulled down the old two-storey buildings and put up in their place a stone three-storey income house to his own design; the city duma approved the new assessment of the rebuilt house in the spring of 1907. In 1918 the building was municipalised and converted into flats and shop premises. [13][11]
The first merchant houses
The street's earliest merchant house is the property of Mikhail Andreyanovich Kostromin (Bolshaya Pokrovskaya, 4A). Kostromin came from the peasants of the Nizhny Novgorod Pechersky Monastery, received "economic" status in 1764 and registered as a merchant of the town of Cherny Yar, though he lived in Nizhny Novgorod. The stone two-storey house on vaulted cellars, with a four-column portico and a triangular pediment, was designed at the end of the eighteenth century by Yakov Ananyin, the first provincial architect of Nizhny Novgorod; two wings stand on either side of the main house.
the clock was presented to Catherine II in St Petersburg on 1 April 1769, for which the merchant received a thousand roubles and a silver mug bearing the empress's portrait
Kostromin is remembered chiefly for having supported the family of the self-taught mechanic Ivan Kulibin and for funding the work on a clock shaped like a duck's egg: the clock was presented to Catherine II in St Petersburg on 1 April 1769, for which the merchant received a thousand roubles and a silver mug bearing the empress's portrait. Kostromin died on 7 January 1829 in his 79th year; in 1990 the house was handed over to a theatre college, and since 1998 it has housed the Student Theatre of the Yevgeny Yevstigneev Nizhny Novgorod Theatre College. [14][15]
A merchant income house in its purest form is the property of the first-guild merchants T. A. and S. I. Frolov. In July 1885 they submitted drawings to the city council for the construction of a stone house, and in 1885–1887, to a design by the architect V. M. Lemke, a three-storey brick, rendered building was raised, with a symmetrical main façade of eleven window bays (Bolshaya Pokrovskaya, 7).
The house was built as an income property: the basement held a wine cellar, the ground floor held M. A. Skvortsov's linen shop, the second and third floors held offices; later there was a fish trade here. [16][1]
The Rukavishnikovs, the Bugrovs, the Blinovs
The Rukavishnikovs' main estate stood on the Verkhnevolzhskaya Embankment, their bank and income complex on Rozhdestvenskaya Street, and on Pokrovskaya they owned just one house — and that one bought ready-made. The two-storey stone house on the main street was built in 1864–1865 by the engineer Alexei Ivanovich Uzatis, who ran the Sormovo Plant for twenty years. The building was bought by Ivan Mikhailovich Rukavishnikov, one of the sons of the "Iron Old Man": according to local historians, the merchant intended to marry a noblewoman and wanted to underline his status with a mansion in the city centre. The Rukavishnikovs let the house to the Nizhny Novgorod public assembly and the city club, and it became a centre of the city's musical life.
In 1911 the estate was bought by the peasant and major property owner Anton Frolov — a namesake of the Frolov merchants of house No. 7, with no established kinship to them — who commissioned Fyodor Shekhtel to design a three-storey extension with mezzanines in the forms of Russian art nouveau; the work finished in 1913, and the new wing housed the "Palas" electro-theatre (now the Orlyonok cinema, Bolshaya Pokrovskaya, 39A).
From 1937 part of the estate's premises was occupied by the regional philharmonic, where Shulzhenko, Utyosov and Shostakovich performed, and in 1976 the reconstruction of the Uzatis house into a puppet theatre began, to a design by the architect Timofeevsky, preserving the historic façade (Bolshaya Pokrovskaya, 39B). [17][18]
The Bugrovs are tied to the start of the street. In 1851 Pyotr Yegorovich Bugrov bought a plot by Blagoveshchenskaya Square and in 1852–1854 built a three-storey stone house to a design by the architect N. I. Uzhumedsky-Gritsevich: the lower floors held trading stalls, and the second floor, at the request of Governor Prince M. A. Urusov, was rented by the city theatre, which had lost its wooden building belonging to Prince Shakhovskoy. In 1862 the house was bought by A. A. Turchaninov, the provincial marshal of the nobility, after which the building fell into disrepair and burned more than once.
on condition that it should never house "any theatre or any place of entertainment whatsoever", nor a trading establishment for the sale of strong spirits
from the terms of N. A. Bugrov's gift to the city, 1897
The founder's grandson Nikolai Alexandrovich Bugrov offered the city duma 200,000 roubles for a new theatre in 1894, then bought the old building back from the bank for 50,000 and in 1897 donated it to the city — on condition that it should never house "any theatre or any place of entertainment whatsoever", nor a trading establishment for the sale of strong spirits, and that the income from the house should go to a special fund for distribution to the city's poor; for the Old Believer Bugrov, the anti-alcohol clause mattered no less than the theatre one. On 27 January 1898 the house burned down because of worn wiring; a new project with an estimate of 236,000 roubles was drawn up in 1899 by the architect V. P. Zeidler, and Bugrov covered more than 70 percent of the cost. In 1904 the city duma moved into the new building, which it named the "Bugrov Charitable Wing" (now the Palace of Labour, Bolshaya Pokrovskaya, 1).
The Blinovs, the Bugrovs' partners in their trading company, built at the other end of the street. Facing the Krestovozdvizhensky Convent, with joint funds from the Blinovs and Bugrov, and to a design by the Nizhny Novgorod architect N. A. Frelikh, a stone four-storey (with a semi-basement) Widows' House was built in pseudo-Russian style out of red brick. Its charter was approved by the city duma on 23 October 1887, and the shelter was maintained on the interest from 65,000 roubles deposited in a bank by the Blinov brothers. The building's official name is the Widows' House of the Blinovs and Bugrovs (now Lyadov Square, 2, an NSTU dormitory). [19][20][21]
Owners of the trading quarters
House No. 10, on the corner with Osypnaya (now Piskunov Street), shows how merchant capital rebuilt a noble structure for trade. The building of 1825–1837 was raised to a design by the provincial architect I. Ye. Yefimov for the titular councillor's wife Elizaveta Zakharovna Alexeyeva, and refitted in 1847 to a design by L. V. Fostikov. In 1884 the plot was bought by Alexander Grigoryevich Kudryashov (son of the peasant Grigory Pavlovich Kudryashev, who had founded a Volga freight-hauling business) and the townsman Nikandr Stepanovich Chesnokov. In 1884–1886 the house was radically rebuilt in the eclectic style, probably to a design by N. D. Grigoryev, and on the ground floor the city's most expensive shops opened, including Gorshkov's drapery shop and Popov's bookshop; the complex also includes a residential wing dating from the end of the nineteenth century.
The neighbouring block was held by the Paltsev family. The income house of the merchant Yegor Yegorovich Paltsev (Bolshaya Pokrovskaya, 21/5) was designed in 1873 by the architect I. K. Kostryukov and built between 1875 and 1879. The main block came out three storeys high, the wing on Oktyabrskaya two storeys, the façades received atlantes and caryatids, and at the turn of the nineteenth to twentieth century the "Savoy" restaurant operated on the ground floor. In the same block, on Osypnaya (now Piskunov, 9), stood the estate of the merchant's wife Avdotya Yakovlevna Paltseva — a main house of 1828–1830, given an extra, third storey in the 1880s. [22][11][23]
The late layer of building consists of income houses and shop wings from the 1890s–1910s.
- The merchant F. Ye. Prispeshnikov bought a two-storey stone house of the 1840s (Bolshaya Pokrovskaya, 24), added a wing in 1873–1875, and in 1894 extended the property with a three-storey block of red brick: from 1895 to 1917 the second floor housed the editorial office of the "Nizhegorodsky Listok" newspaper, where Maxim Gorky worked in 1896–1902.
- The trading house "Mitrofan Nikanorovich Smirnov and Sons" built house No. 23 in the 1910s in rational art-nouveau forms, cladding the façades in white ceramic brick; in Soviet times it housed the editorial office of "Nizhegorodskaya Kommuna".
- The trading wing of the merchant's wife Olga Nikolaevna Kameneva (house No. 38), originally single-storey with large shop-window openings, was rebuilt in art-nouveau style in 1914–1915, its façade decorated with moulded griffins; since 1967 it has housed a children's regional dental clinic.
- The steamship owner Dmitry Nikanorovich Kolchin began building the mansion at No. 57 in 1910, but after his death the unfinished building passed to the city in 1916.
Of the families listed, the Yermolaevs are not confirmed on Bolshaya Pokrovskaya: this brewing dynasty held the Novo-Lyskovsky brewery of 1882 in the Pochainsky Ravine, its own houses on Alexeyevskaya and Pochainskaya streets and more than a dozen beer shops — on Malaya Pokrovskaya, Rozhdestvenskaya, Osharskaya Square and other addresses, but not on the main street. [11][24][1][25][26]
Classicism and the first architects
The stone core of Bolshaya Pokrovskaya was formed by the efforts of provincial and city architects working in the language of classicism. The oldest surviving building is the merchant Kostromin's mansion (house 4a) of the 1770s, designed by Yakov Ananyin; in it the mechanic I. P. Kulibin assembled his famous duck's-egg clock [27][5].
The street took on its strict classicist appearance in the 1820s–1830s: the provincial architect I. Ye. Yefimov raised the Noble Assembly House (house 18) in 1822–1826, with a six-column loggia on a tall white-stone plinth; the gallery of the second-floor colonnaded hall, where the orchestra was placed, is carried on twenty columns — the only interior of the classicist era to survive in Nizhny Novgorod, with its first ball held in December 1826. He is also credited, together with A. L. Leer, with the design of the Verkhneposadskiye stone shops (house 2), dating from the 1830s [27][5].
The rank-and-file building was defined by Georg Ivanovich Kiesewetter (1808–1857), a graduate of the Academy of Arts, an architect of the provincial Treasury Chamber from 1829 and the first city architect of Nizhny Novgorod: the post was created in 1836, and it was he who filled it; in the city Kiesewetter built more than a hundred buildings, mostly private and income houses on the central streets [28]. On Pokrovka, to his design, the paired income houses of the Nikolskaya Verkhneposadskaya Church clergy (houses 9a and 9b) were put up in 1842–1844, and a wing of the same estate (house 9) was built in 1865 by the architect Alexei Pakhomov [5].
The eclecticism of the income houses
The second half of the nineteenth century turned the street into a corridor of income houses, and the dominant language became academic eclecticism. The house of Prince B. N. Yusupov (house 19/6) was finished in the summer of 1848 to a design by L. V. Fostikov. I. K. Kostryukov built the women's diocesan school (house 30, 1861–1874) — the plot of land with a garden and kitchen garden was donated in perpetuity to the diocese by Countess Anna Georgievna Tolstaya [5] — and the Paltsev income house (house 21, 1873) with figures of atlantes and caryatids on its façade, put up on the site of the former estate of P. B. Grigoryev [5].
The Chesnokov and Kudryashov income house (house 10) of the 1890s was considered the most luxurious on the street: its floors were occupied by the city's finest shops.
The house of the trading firm "Frolov Brothers" (house 7), with M. A. Skvortsov's linen shop, was built by the architect V. M. Lemke — in the 1870s [27], or, according to T. Kucherova, in the 1880s [5]; from 1887 to 1904 the city's first public library operated here. N. B. Feldt built the house of the Pokrovskaya church clergy (house 28) in 1877–1878. The Chesnokov and Kudryashov income house (house 10) of the 1890s was considered the most luxurious on the street: its floors were occupied by the city's finest shops. [27][5]
A significant part of the merchant properties was built without the involvement of noted architects, and their authorship is unknown. The estate of M. S. Serebrennikova (house 68, also Vorovskogo Street, 14, and Arkhangelskaya Street, 16) took shape in 1898–1902: permission for a wooden shop was obtained in 1895, for a stone two-storey house with a cellar in 1902, water supply was laid on in 1903, while the 1902 drawing bears no architect's signature; researchers describe the main façades as eclectic and ornate, and since 1993 the estate has been a regional architectural monument [29].
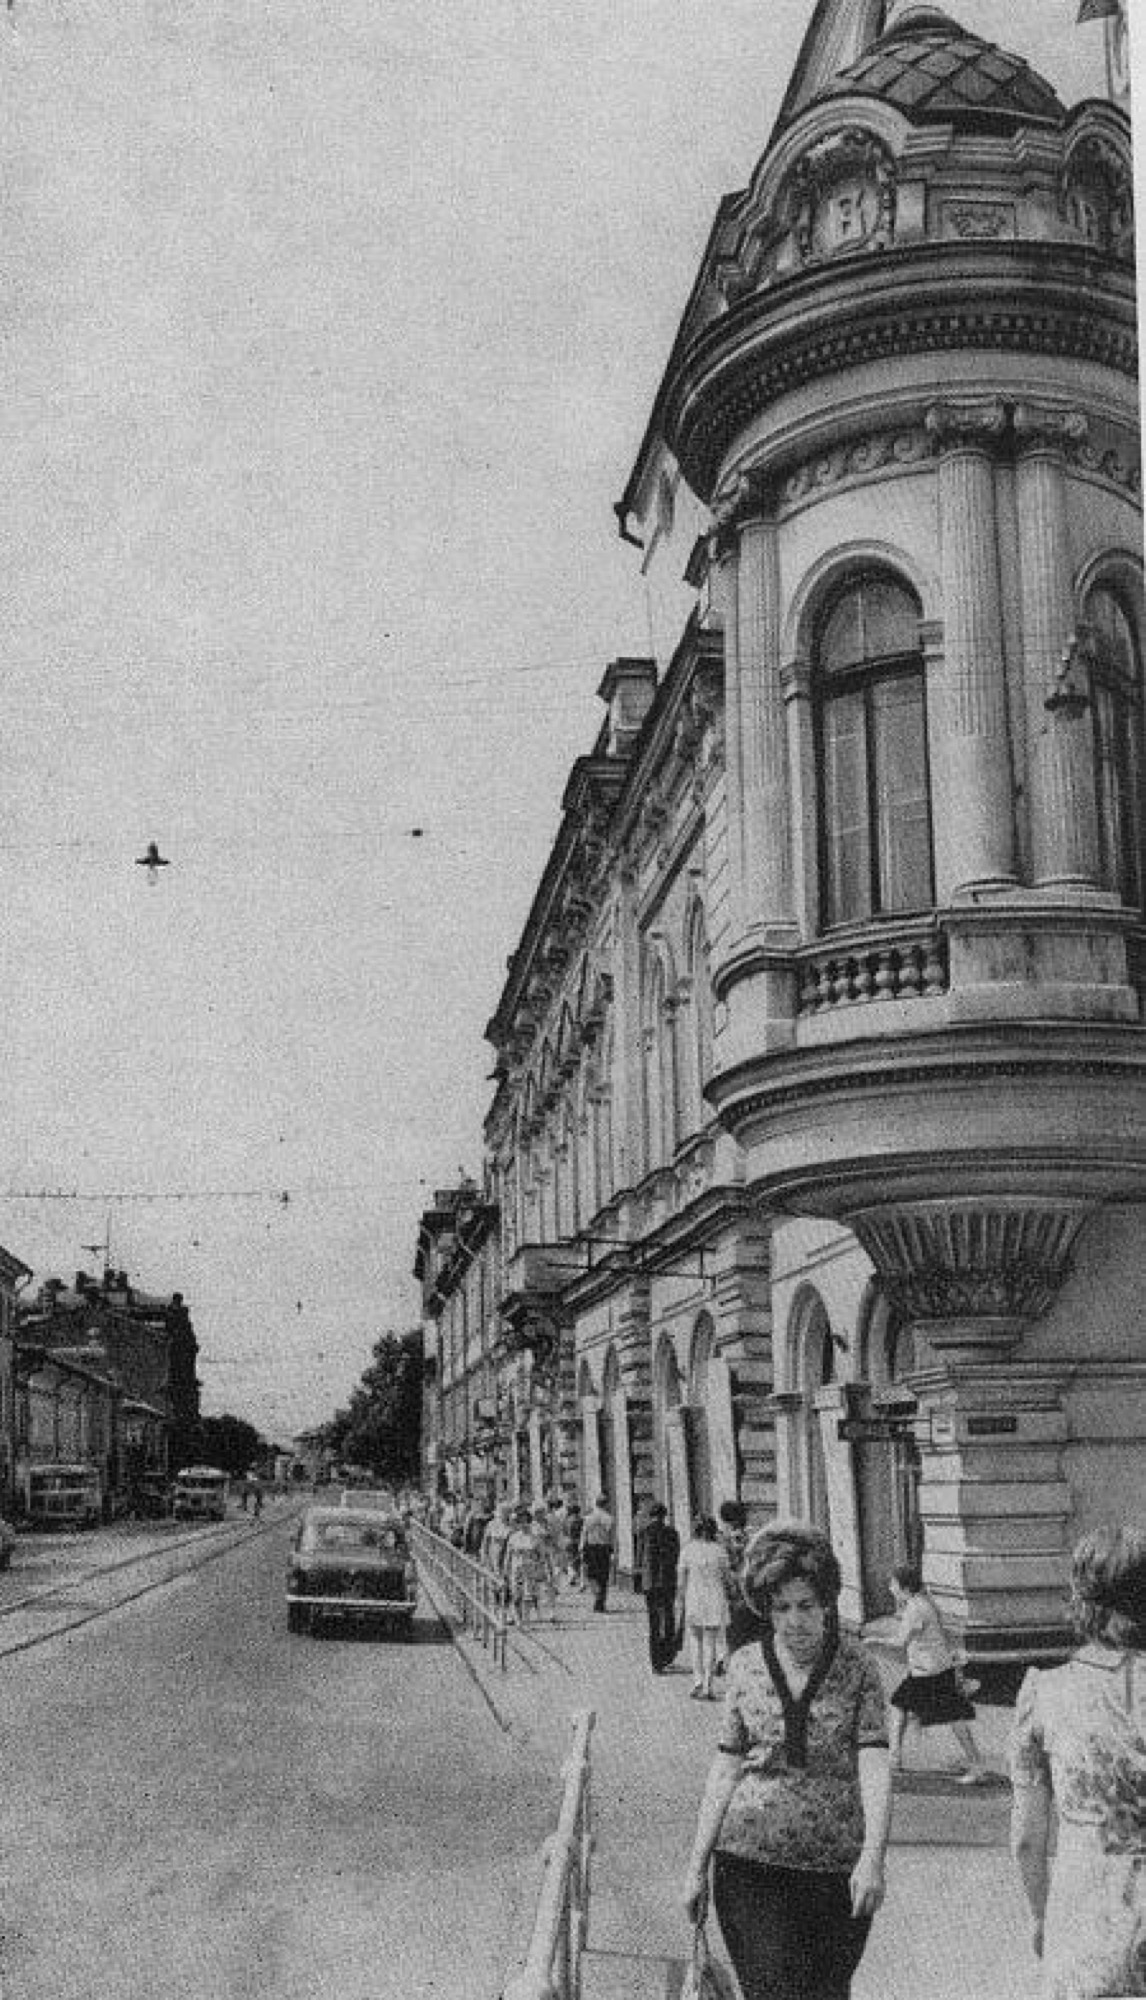
Another typical case is the house on the corner with Malaya Pokrovskaya (house 22), which belonged from 1806 to F. O. Massariy, then to V. S. Pomerantsev and the peasant G. Ye. Yefremov, and passed in 1895 to the civil engineer K. G. Ivanov: in 1905–1906 the owner rebuilt it to his own design as a three-storey brick house with a basement — boarded rustication on the ground floor, profiled framed window surrounds and three-quarter columns on the second, a crowning cornice on curved brackets, and dormer windows [13].
a wealthy residential house in the eclectic spirit— from the cultural-heritage record for the house of K. G. Ivanov on Bolshaya Pokrovskaya
State buildings and the theatre
The state buildings of the late nineteenth century set the street a new scale. The circuit court building (house 17) was designed in 1889 by the Nizhny Novgorod provincial architect Vasily Nilovich Bryukhatov (1852–1894); the foundations were laid on 14 June 1894, the author of the project died that August, and supervision of the construction in 1894–1895 was carried on by the architect N. P. Ivanov. The main façade is resolved in strict symmetry: two projecting bays with arched carriage entrances at the ends and a central pilastered portico with a triangular pediment; S. M. Shumilkin classes the building's style as academic eclecticism [6].
For the 1896 All-Russian Industrial and Art Exhibition, the building was fitted out as a 50-room hotel for guests of honour, and the court only took possession of it after the exhibition closed. The Vladimir Real School (house 37) was built in 1881–1885 to a design by the St Petersburg architect K. K. Lygin, reworked by the Nizhny Novgorod architect N. D. Grigoryev. [27][6]
The city theatre (house 13) was built to a design by Viktor Alexandrovich Schröter, chief architect of the imperial theatres: the first stone was laid on 17 July 1894, and work on site was led by the young Nizhny Novgorod architect Pavel Petrovich Malinovsky [5][30]. The building is executed in the forms of the late Renaissance; the formal opening took place on 14 May 1896 with Mikhail Glinka's opera "A Life for the Tsar", with Feodor Chaliapin taking part [30] — local-history publications give the date as 15 May [5][31].
At the start of the street, the St Petersburg architect Vladimir Petrovich Zeidler built the city duma building (house 1) in 1899–1904 [27]; the plot had been occupied by the house of P. Ye. Bugrov, which his grandson Nikolai Alexandrovich Bugrov bought in 1894 in order to donate it to the city duma [31]. The only stylistic description of the building found in the available sources is "French baroque" [31].
Art nouveau and the neo-Russian style
Art nouveau arrived on Pokrovka around 1903 and held on until the First World War.
- Dmitry Alexandrovich Verner, together with Nikolai Veshnyakov, rebuilt the Verkhneposadsky public block (house 2, 1903–1904) in the "new style", setting busts of Russian writers into niches on the façade [5]; in 1912 he converted house No. 12 for the Rozanov brothers into a restaurant and coffee house — early decorative art nouveau, with an owl spreading its wings above the entrance door [5][31]; he was also responsible for the 1910s remodelling of the house of the merchant V. A. Medvedev (house 11) on the corner of Theatre Square, built in 1858 to a design by N. A. Frelikh, where the main decorative motif became the grilles of the cornices and gates [27].
- S. A. Levkov built the income house of M. I. Sizova (1904–1905), the estate houses of D. I. Kazansky behind the city theatre (1907–1908) and the mansion of the steamship owner Dmitry Nikanorovich Kolchin (house 57), begun in 1910 [27][5].
- The rational wing of the style is represented by the trading house "Mitrofan Nikanorovich Smirnov and Sons" (house 23) of the 1910s, where white ceramic brick cladding was used in Nizhny Novgorod for the first time [31], and the trading wing of the merchant's wife Olga Nikolaevna Kameneva (house 38), rebuilt in 1914–1915, with moulded winged griffins on its façade [5][31].
- In 1912–1913 Fyodor Osipovich Shekhtel, under contract with the Nizhny Novgorod public assembly, raised for the property owner Anton Frolov a block adjoining house No. 39 with the "Palas" cinema and the largest concert hall in the city [17].
The culmination of the street's pre-revolutionary building was the State Bank ensemble (house 26) in neo-Russian style [31], built in 1911–1913 to a design by the academician of architecture Vladimir Alexandrovich Pokrovsky, who worked mostly in the pseudo-Russian style [27]. The occasion for the construction was the State Bank's fiftieth anniversary, marked in 1910, and the upcoming celebration of the 300th anniversary of the House of Romanov.
Work moved at a tight pace: the contract for the masonry work was let on 5 May 1911, and by 10 November of the same year the main building and the wing were ready for final finishing. The decoration comprised ornamental and figured carved stone and wrought-iron details; the sketches for the interior and ceiling paintings were done by Ivan Yakovlevich Bilibin, and the painting itself by the invited Moscow artists, the brothers Nikolai Pavlovich and Georgy Pavlovich Pashkov. A service of thanksgiving for the opening was held on 14 May 1913, and three days later Nicholas II visited the new branch premises. [27][32]
Trading rows and ground floors
Bolshaya Pokrovskaya secured its trading role in the first half of the nineteenth century, when its upper end, adjoining the kremlin, received substantial trading rows. The block of the Verkhneposadskiye trading rows on the corner with Minin and Pozharsky Square (Bolshaya Pokrovskaya, 2/1) was built in 1840–1844 to a design by the provincial architects I. Ye. Yefimov and A. L. Leer [33]: a continuous, elongated volume with shops on the ground floor, its façades facing the square, Pokrovskaya and Alexeyevskaya all at once; it is the only large public-trading block to survive in the city, and until 1904 the city duma itself rented premises in it [5].
The same period saw the establishment of the scheme by which the street would be built up for the next half-century: a shop or store below, offices, flats or rooms above. The income house of P. Ye. Bugrov at the start of the street (Bolshaya Pokrovskaya, 1) was built on the same principle in 1853–1854, to a design by the architect N. I. Uzhumedsky-Gritsevich — trading stalls on the ground floor, the city theatre on the second [5]. At the upper end of the street trade was of the shop-window, "clean" kind — drapery, books, china, perfumery — while the city's wholesale and grain trade remained lower down, on Rozhdestvenskaya and at the fair.
The core of the street's retail trade was the income house of the trading house "Chesnokov and Kudryashov" on the corner with the present-day Piskunov Street (Bolshaya Pokrovskaya, 10/7). The stone house on this site was built in 1825–1837 to a design by I. Ye. Yefimov for the titular councillor's wife Ye. Z. Alexeyeva, rebuilt in 1847 by L. V. Fostikov, and took its final form in 1884–1886, when the estate was bought by the merchants A. G. Kudryashov and N. S. Chesnokov [22].
On the ground floor were the city's largest drapery shop, belonging to V. N. Gorshkov, and A. I. Popov's bookshop, a trade in European china, porcelain and French perfumery, shoe-making and jewellery workshops, an insurance office and a notary [22]; the second floor held luxury hotel rooms, the third cheaper rooms, but still aimed at well-off guests [5].
Nearby operated:
- the income house of the trading company "Frolov Heirs" (Bolshaya Pokrovskaya, 7; 1880s, architect Vladimir Lemke), with M. A. Skvortsov's linen shop below and institutions and offices in the upper floors — the Frolovs themselves also owned wine cellars, a vodka distillery and houses in various parts of the city [5]
- the house of the merchant V. A. Medvedev (house 11), built in 1858 to a design by N. A. Frelikh and rebuilt in the 1910s in art-nouveau forms to a design by D. A. Verner, which housed the trading house of the partnership "K. P. Polushkin and N. M. Yershov" [5][27]
- the income house of M. I. Sizova (house 52, 1904–1905, architect S. A. Levkov), whose new owner, the Kostroma townsman A. I. Vikengeizer, enlarged the shop's window openings in 1909 [5][27]
- the trading wing of O. N. Kameneva (house 38), rebuilt in 1914–1915 from a single-storey house with shop windows [5][27]
Banks, hotels, restaurants
The street's financial side rested on two institutions. The Alexandrovsky Noble Bank occupied premises facing Pokrovskaya in the Noble Assembly House (house 18) [5][11]. The State Bank got its own building on Pokrovskaya: in 1910 the decision to build was taken, in 1911 an all-Russian competition was held, won by the academician of architecture V. A. Pokrovsky (among the rivals were A. V. Shchusev and F. O. Shekhtel), and work began on 5 May 1911 [34][5].
The ensemble on the corner with Gruzinskaya (listed in the heritage register as Bolshaya Pokrovskaya, 26/17) comprised the main block, a two-storey house for staff on Gruzinskaya, joined to the main building by a gallery, a clock tower and a brick fence; the interiors were worked on by icon-painters, the Palekh masters, the Pashkov brothers, realising the designs of I. Ya. Bilibin [5][33][11]. The building was raised with funds from the Nizhny Novgorod merchantry in the neo-Russian style, in honour of the victory over the Polish invaders and for the 300th anniversary of the Romanov dynasty [5][27]. It was consecrated on 14 May 1913, and three days later the bank was inspected by Nicholas II, who had come to the city with his family [34][11].
The street's hotel and restaurant trade served visiting merchants, fairgoers and theatregoers. The upper-floor rooms of the "Chesnokov and Kudryashov" house effectively worked as a hotel in the middle of the street [5]. In 1912 the new owners of the neighbouring house No. 12, the brothers Nikolai and Alexander Rozanov, commissioned the architect D. A. Verner to design its reconstruction into a restaurant and coffee house: a stone residential house with shops had stood here since the eighteenth century and had belonged to the merchant's wife Maria Grigoryevna Ostatoshnikova; after rebuilding it became a monument of early decorative art nouveau [5].
The circuit court building (house 17) was designed in 1889 by the provincial architect V. N. Bryukhatov; the foundation was laid on 14 June 1894, work finished in 1895, and supervision of the construction in 1894–1895 was carried on by the architect N. P. Ivanov [6]. For a whole year the house, built for the judicial department, served as the "Tsentralnaya" hotel for guests of honour at the 1896 All-Russian Industrial and Art Exhibition: 50 rooms, a large restaurant hall with private cabinets and an assembly hall; the circuit court took the building only after the exhibition closed, from 1897 [11][6]. In Soviet times the hotel function on the street was taken up by the "Intourist" (later "Moskva"), built in 1933–1935 to a design by the Moscow architects A. Z. Grinberg and M. T. Smurov on the site of the demolished Nikolskaya Verkhneposadskaya Church; it too was demolished in 1997 [27].
The Noble Assembly, the theatre, the duma
The street's secular centre is the Noble Assembly House (Bolshaya Pokrovskaya, 18). The Nizhny Novgorod nobility decided at a general meeting in 1785 to build a "special house" for estate business, elections, balls and concerts; the plot belonging to Princess Cherkasskaya at the crossing of Bolshaya Pokrovskaya and Voznesenskaya was bought, and in 1815 the provincial marshal of the nobility Prince G. A. Gruzinsky commissioned the design. In 1822–1826 the building was constructed with voluntary noble contributions, to a design by the provincial architect I. Ye. Yefimov, and the first ball was held in December 1826 [5][11].
In 1861 the manifesto abolishing serfdom was read out in the hall
Besides noble gatherings and formal dinners, amateur performances, art exhibitions and study circles were held here, and for half a century the colonnaded hall was the city's main concert venue: the young Mily Balakirev played here, and A. D. Ulybyshev conducted [5]. In 1861 the manifesto abolishing serfdom was read out in the hall [5][27][11]. After the revolution the house was given over to workers' clubs, and from 1922 it housed the light-industry workers' trade union, with the building renamed the Yakov Sverdlov House of Culture [5][11].
Public institutions of the city gathered on the street in the second half of the nineteenth and the early twentieth century. The city theatre (Bolshaya Pokrovskaya, 13) was laid down on 17 July 1894 and opened on 14 May 1896: the design was drawn up by the chief architect of the imperial theatres, academician V. A. Schröter, and construction was led by the Nizhny Novgorod architect P. P. Malinovsky [30][35].
The three-tier auditorium held 705 seats; of the 300,000 roubles at which the construction was valued, 200,000 was given by the Old Believer merchant N. A. Bugrov — solely so that no place of entertainment would remain on the previous site, on the corner of Bolshaya Pokrovskaya and Pozharsky, in the house his grandfather had built [35]. The theatre opened with Glinka's opera "A Life for the Tsar", the leading parts sung by the twenty-three-year-old F. I. Chaliapin and N. I. Zabela-Vrubel, and on 18 July 1896 the theatre was visited by Nicholas II and his wife [5][35].
In 1901–1904 the city duma erected a new building at the start of the street (house 1), to a design by the St Petersburg academician V. P. Zeidler (in the heritage register N. M. Veshnyakov is named as co-author) [27][33]. Even here the duma did not turn away from commerce: part of the building facing the square was occupied by the duma itself and the city council, the ground floors along Bolshaya Pokrovskaya were let to shops, and judicial institutions were placed on the side facing Zelensky Descent [5]. In Soviet times the building was occupied by the regional trade-union committee, and it took the name Palace of Labour [5].
The library, the newspaper, the tram
Public and business infrastructure supplemented the street's trade and government offices. The first city public library operated from 1887 to 1904 on the second and third floors of the Frolov house (house 7); its collection was formed from private holdings, and for its first two years it was run by Ye. I. Ragozin [5]. The library then moved to the Verkhneposadsky block: the part facing Pokrovka (now house 2) was rebuilt in art-nouveau style in 1903–1904 by the architects D. A. Verner and N. M. Veshnyakov, and busts of Pushkin, Tolstoy and Dostoevsky were placed in niches on the façade; the library remained here until the 1920s [5][11].
House No. 24 on the corner with Gruzinskaya is made up of buildings from different periods: the left part is the house of the Basov brothers, the middle part the residential house of the Makaryev townsman Fyodor Yefimovich Prispeshnikov, and the right part his income house; it was in the right-hand part that, from 1895 to 1917, the editorial office of the "Nizhegorodsky Listok" newspaper was housed, on whose staff A. M. Gorky worked for seven years, and where Korolenko, Garin-Mikhailovsky and Leonid Andreyev gathered at the flat of the editor S. I. Grinevitsky [5][24]. In the Frolov income house (house 39), built in 1912 to a design by F. O. Shekhtel at the same time as the Moscow "Khudozhestvenny" cinema, the "Palas" cinema opened on the ground floor and a film-and-concert hall on the second [5].
The street was also building up its own construction capital: the civil engineer K. G. Ivanov, who became the owner of estate No. 22 in 1895, built a three-storey stone income house to his own design in 1905–1907, and in the spring of 1907 the city duma approved its new valuation for tax purposes at 49,920 roubles [13]. In 1896, for the All-Russian Industrial and Art Exhibition, passenger tram service opened in Nizhny Novgorod, the second in the Russian Empire after Kiev's: one of the first three lines, built by the von Hartmann company, linked Minin and Pozharsky Square with what is now Gorky Square, that is, it ran along the route of Bolshaya Pokrovskaya [36].
After 1917
After the October Revolution the street changed both its name and the owners of its buildings. In 1918 it was named in honour of Yakov Sverdlov, a native of Nizhny Novgorod; the historic name returned only in 1992, though "Sverdlovka" persisted in everyday speech for decades [11][5].
Large public buildings were the first to pass to the new institutions:
- in 1919 the former City Duma (No. 1, 1901–1904, architects V. P. Zeidler and N. M. Veshnyakov) was taken over by trade-union bodies, and the house was given the name Palace of Labour [11][33][5]
- the Noble Assembly building (No. 18, 1826, architect I. Ye. Yefimov) was given to workers' clubs, from 1922 to the light-industry workers' trade union, and the house itself was renamed the Yakov Sverdlov House of Culture [5][33]
- the women's diocesan school (No. 30) passed to the military department — courses for Red commanders were opened there and the headquarters of the 17th Nizhny Novgorod Rifle Division was housed there [5]
- the Real School (No. 37) was closed in 1918, its building handed to the newly created Nizhny Novgorod University [11]
Private estates and trading houses were nationalised in 1918–1919, and after that their fate was determined by the departmental affiliation of the new owner. The property of I. I. Muratov — the Serebrennikova estate (No. 68) — was nationalised in 1918 and remained mainly residential, receiving the Soviet address "68/14" on Sverdlov and Vorovskogo streets in place of Bolshaya Pokrovskaya and Arkhangelskaya [29].
The trading wing of O. N. Kameneva (No. 40, 1914–1916, a rare example for the city of romantic art nouveau, with figures of winged monsters on its façade) was requisitioned in 1918; in the 1920s it housed "Avtopromtorg" and building organisations, and a 1930s reconstruction plan called for the wing's demolition — the project was not carried out; today it houses a children's dental clinic [37]. The trading house "Mitrofan Nikanorovich Smirnov and Sons" (No. 23), one of the first in the city to be clad in white ceramic brick, was occupied in 1920–1930 by the editorial office of the newspaper "Nizhegorodskaya Kommuna", forerunner of "Nizhegorodskaya Pravda"; M. Gorky and V. Mayakovsky visited its offices [38].
The Frolov income house (No. 39) was given over to entertainment: the "Palas" cinema opened on the ground floor — today the Orlyonok children's cinema is here — and in 1937 the philharmonic opened in the film-and-concert hall on the second floor, with K. Shulzhenko, L. Utyosov, S. Richter, D. Shostakovich and Van Cliburn performing there; in 1968 the philharmonic received a new building inside the kremlin, and in 1978 the former house underwent a major reconstruction into a puppet theatre — the architects S. Timofeev and V. Shimon kept only the walls, and the foyer and lobby were given over to the neighbouring former income house of A. I. Uzatis — I. M. Rukavishnikov (No. 39a) [5].
Losses and Soviet building
The main losses fell on the churches that had set the street's silhouette: the Nikolskaya Verkhneposadskaya Church was demolished in the late 1920s, the Pokrovskaya church, which had stood here since the seventeenth century, was destroyed in the 1930s (a memorial plaque by house No. 30a recalls it), the Lutheran kirk was closed in 1931, its organ dismantled for parts, and demolished in 1962, although it was listed in the register of RSFSR architectural monuments [5][27]. The vacated plots were built over: on the site of the Pokrovskaya church, the "Bakery No. 1" building went up in 1952–1954 [1], and on the site of the kirk, in 1963, the "Oktyabr" cinema, to a design by the architect L. B. Rozhdestvenskaya [5].
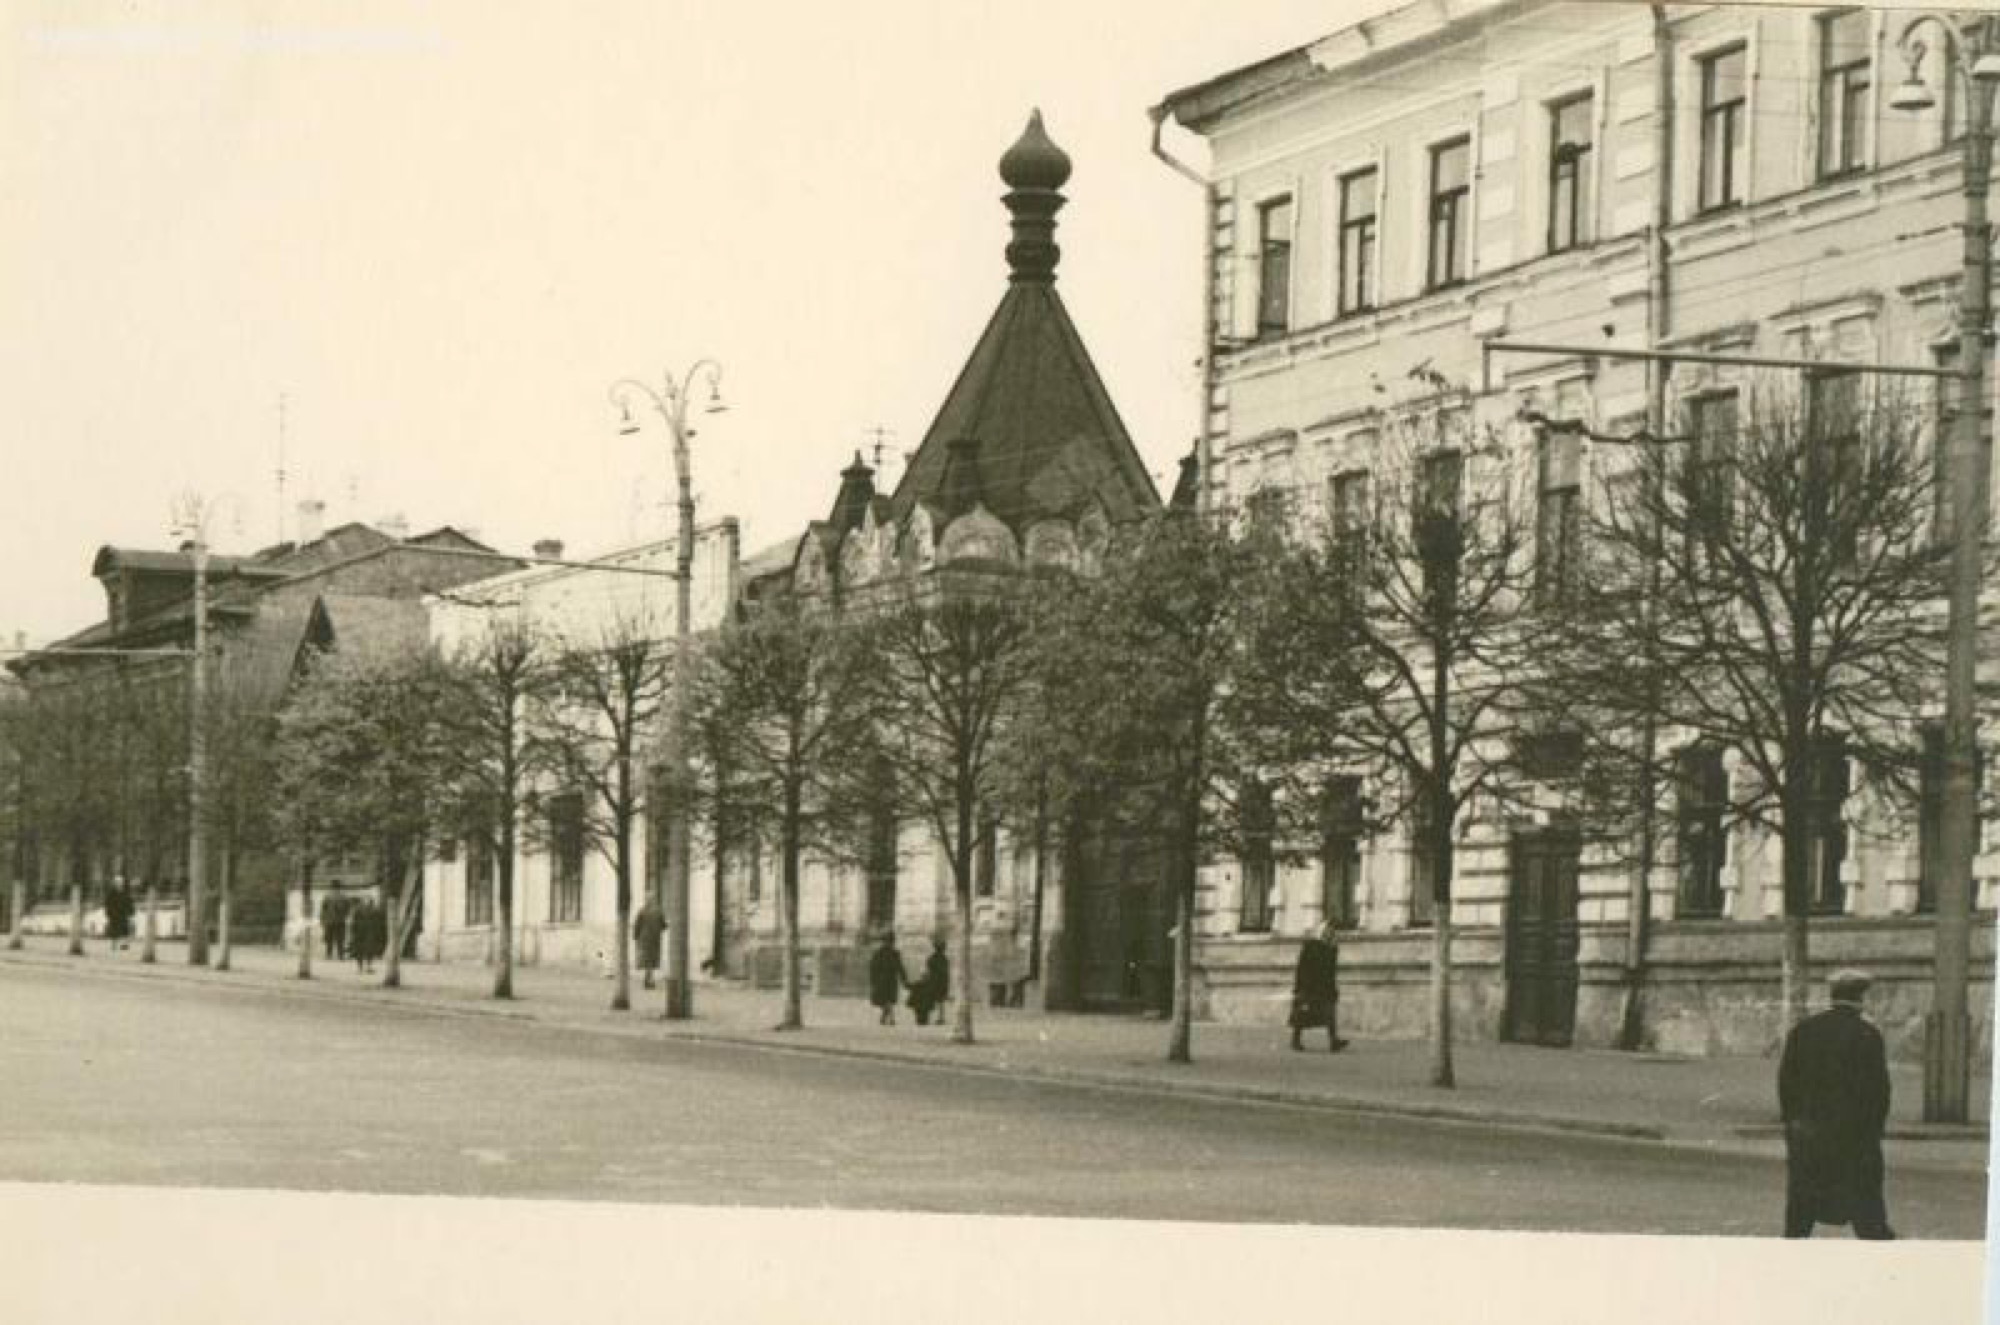
The street acquired its own Soviet architecture in the 1930s: the "Cultural Revolution" residential complex (No. 15, on the corner of Piskunov Street, architect V. Medvedev) — one of five Nizhny Novgorod communal houses, with walkways between blocks, shared kitchens, a kindergarten, showers and laundries — and the House of Communications (No. 56), built in 1929–1936 to a design by the architect M. Gintsberg, a monument of constructivism [5].
Monuments appeared in the same period: a monument to A. M. Gorky by Vera Mukhina in Gorky Square (2 November 1952), and a monument to Ya. M. Sverdlov in the small garden on the street itself (1957, sculptors P. Gusev and N. Chugurin) [5].
The pedestrian street and its museums
A trolleybus route ran along Sverdlovka for a long time, and it was only in the 1980s that the street was made pedestrian [5]. The Yakov Sverdlov Memorial Museum was created by decree No. 1747 of the Council of Ministers of the RSFSR of 28 July 1946 and opened to the public on 6 November 1947, in a single-storey wing of the former stamp-engraving and quick-printing workshop of M. I. Sverdlov. In 1970 the museum received an adjoining income house of the 1880s, and in 1991 it was reprofiled into the "Pokrovka, 8" exhibition hall. In the basement, the family space "Kingdom of Crooked Mirrors" opened in 2007, transformed in 2020 into the "Toy Museum" [39] — a joint project of the museum-reserve and the artist Alexander Lavrov, first shown to the public in 2011 and now numbering more than 800 exhibits [40].
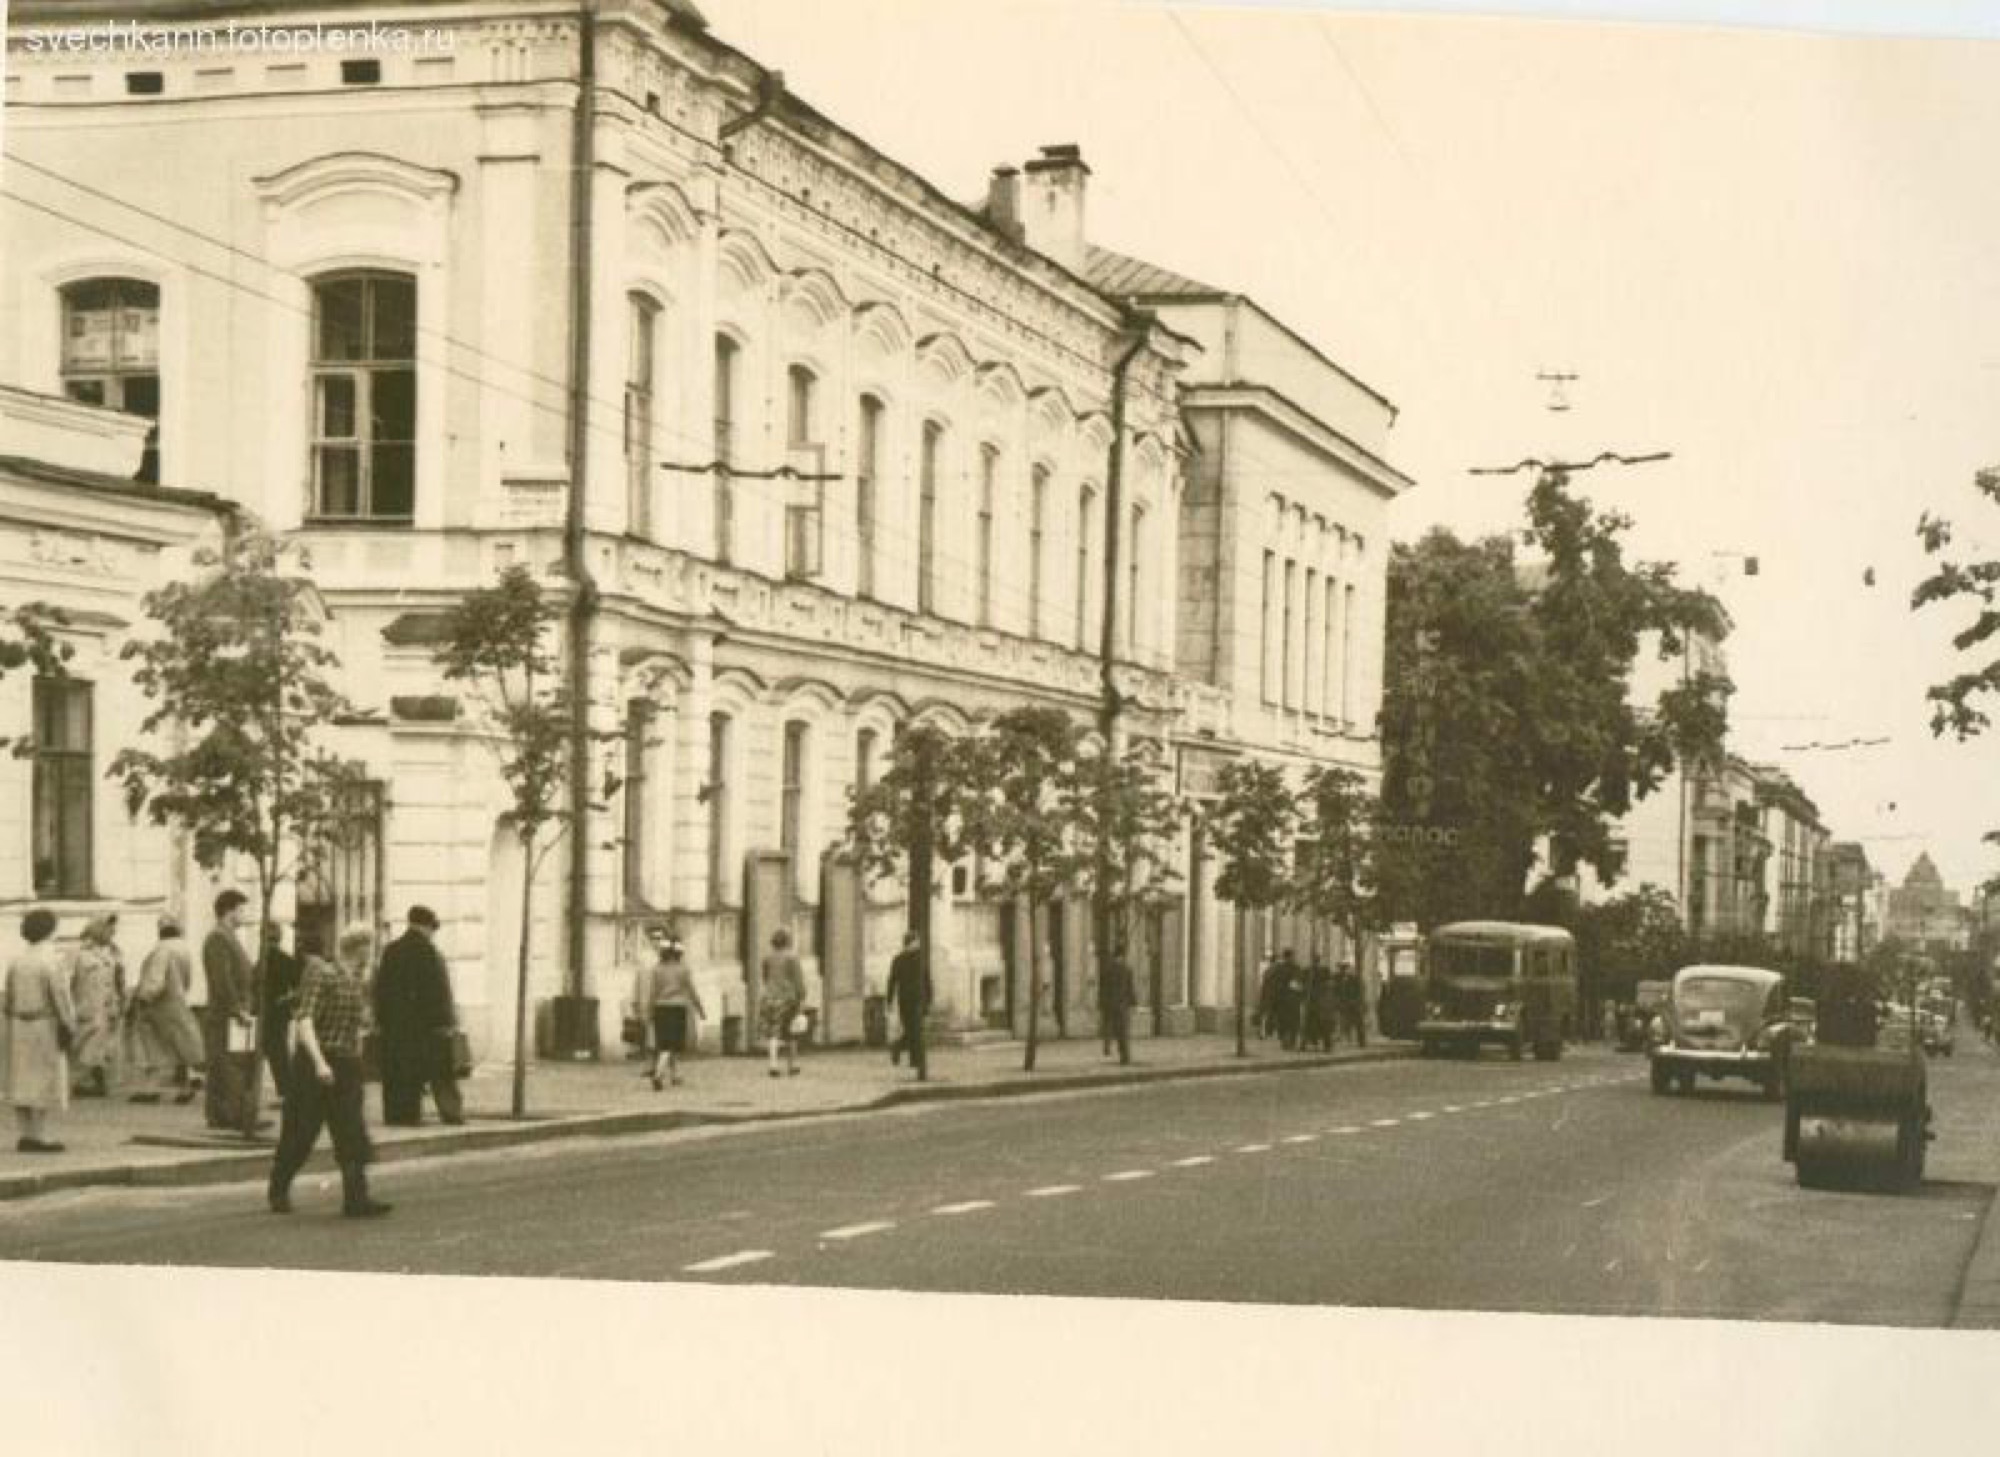
In 1992, nearby, in the house of the merchant's wife A. Ya. Paltseva on Piskunov Street, 9, where the photographers A. O. Karelin and M. P. Dmitriyev had kept their studios, the State Russian Museum of Photography opened [5]. In 2006 the street was reconstructed, the asphalt replaced with paving stones [11].
The goat became one of Pokrovskaya's symbols and an obligatory photo stop: it has been polished to a shine by the hands and backs of those who climb on for a picture
The street's best-known sculpture appeared earlier than the "Nizhny Novgorod types" and stands apart from them: the "Merry Goat" was put up in 2005 on Theatre Square, by the drama theatre building [47]. The figure plays on the city's coat of arms: the deer granted to Nizhny Novgorod in 1781, mocked by residents for its clumsy drawing as a "merry goat", has since 1993 given its name to an all-Russian festival of theatrical satirical revues held in the city — the sculpture grew out of that festival [48]. The goat became one of Pokrovskaya's symbols and an obligatory photo stop: it has been polished to a shine by the hands and backs of those who climb on for a picture [47]. The name has caught on beyond the square as well: the independent Nizhny Novgorod outlet Koza.Press, run by the journalist Irina Slavina, was named after the same goat [49].
The metal figures of the "Nizhny Novgorod types" [11], personifying city dwellers of the late nineteenth century [5], began to be installed even earlier: the first, in 2005, was a photographer with a dog by house No. 2, the work of the sculptor Vladimir Shikanov, followed in 2006 by his postman with a bicycle by the House of Communications, a shoeshiner by the Palace of Labour, and a governess with a child by the puppet theatre [41]. The sculptures regularly suffer from vandals: the postman's bicycle wheel was sawn off, the photographer's flash was stolen [41], and the boy violinist and the Annenkov couple had to be removed after an attack [11].
Protection and restoration
The street's current protected status is that of a place of interest: the research documentation, commissioned by the Ministry of Culture of Nizhny Novgorod Region, is dated 31 December 2019 and forms volume 7 of the comprehensive study of the historic territory "Old Nizhny Novgorod" [27]. The boundaries cover the street's historic route together with the adjoining blocks — from Minin and Pozharsky Square and Zelensky Descent to Zvezdinka and Gorky Square, from the thalweg of the Pochainsky Ravine to Alexeyevskaya. Of the 270 sites within these boundaries:
- 104 (38%) hold the status of monuments of federal and regional significance
- 42 (15%) show features of a cultural-heritage site and are proposed for inclusion in the register
- 55 (20%) are classed as valuable elements of the historic urban-planning environment
The subject of protection covers the historic red lines, building lines and height characteristics of the predominantly two-to-five-storey building stock; the regulations forbid the placement of new large trading, sports and industrial complexes and require the maintenance of restricted traffic, while the document assesses mid-twentieth-century buildings as not disrupting the overall impression of the historic street [27].
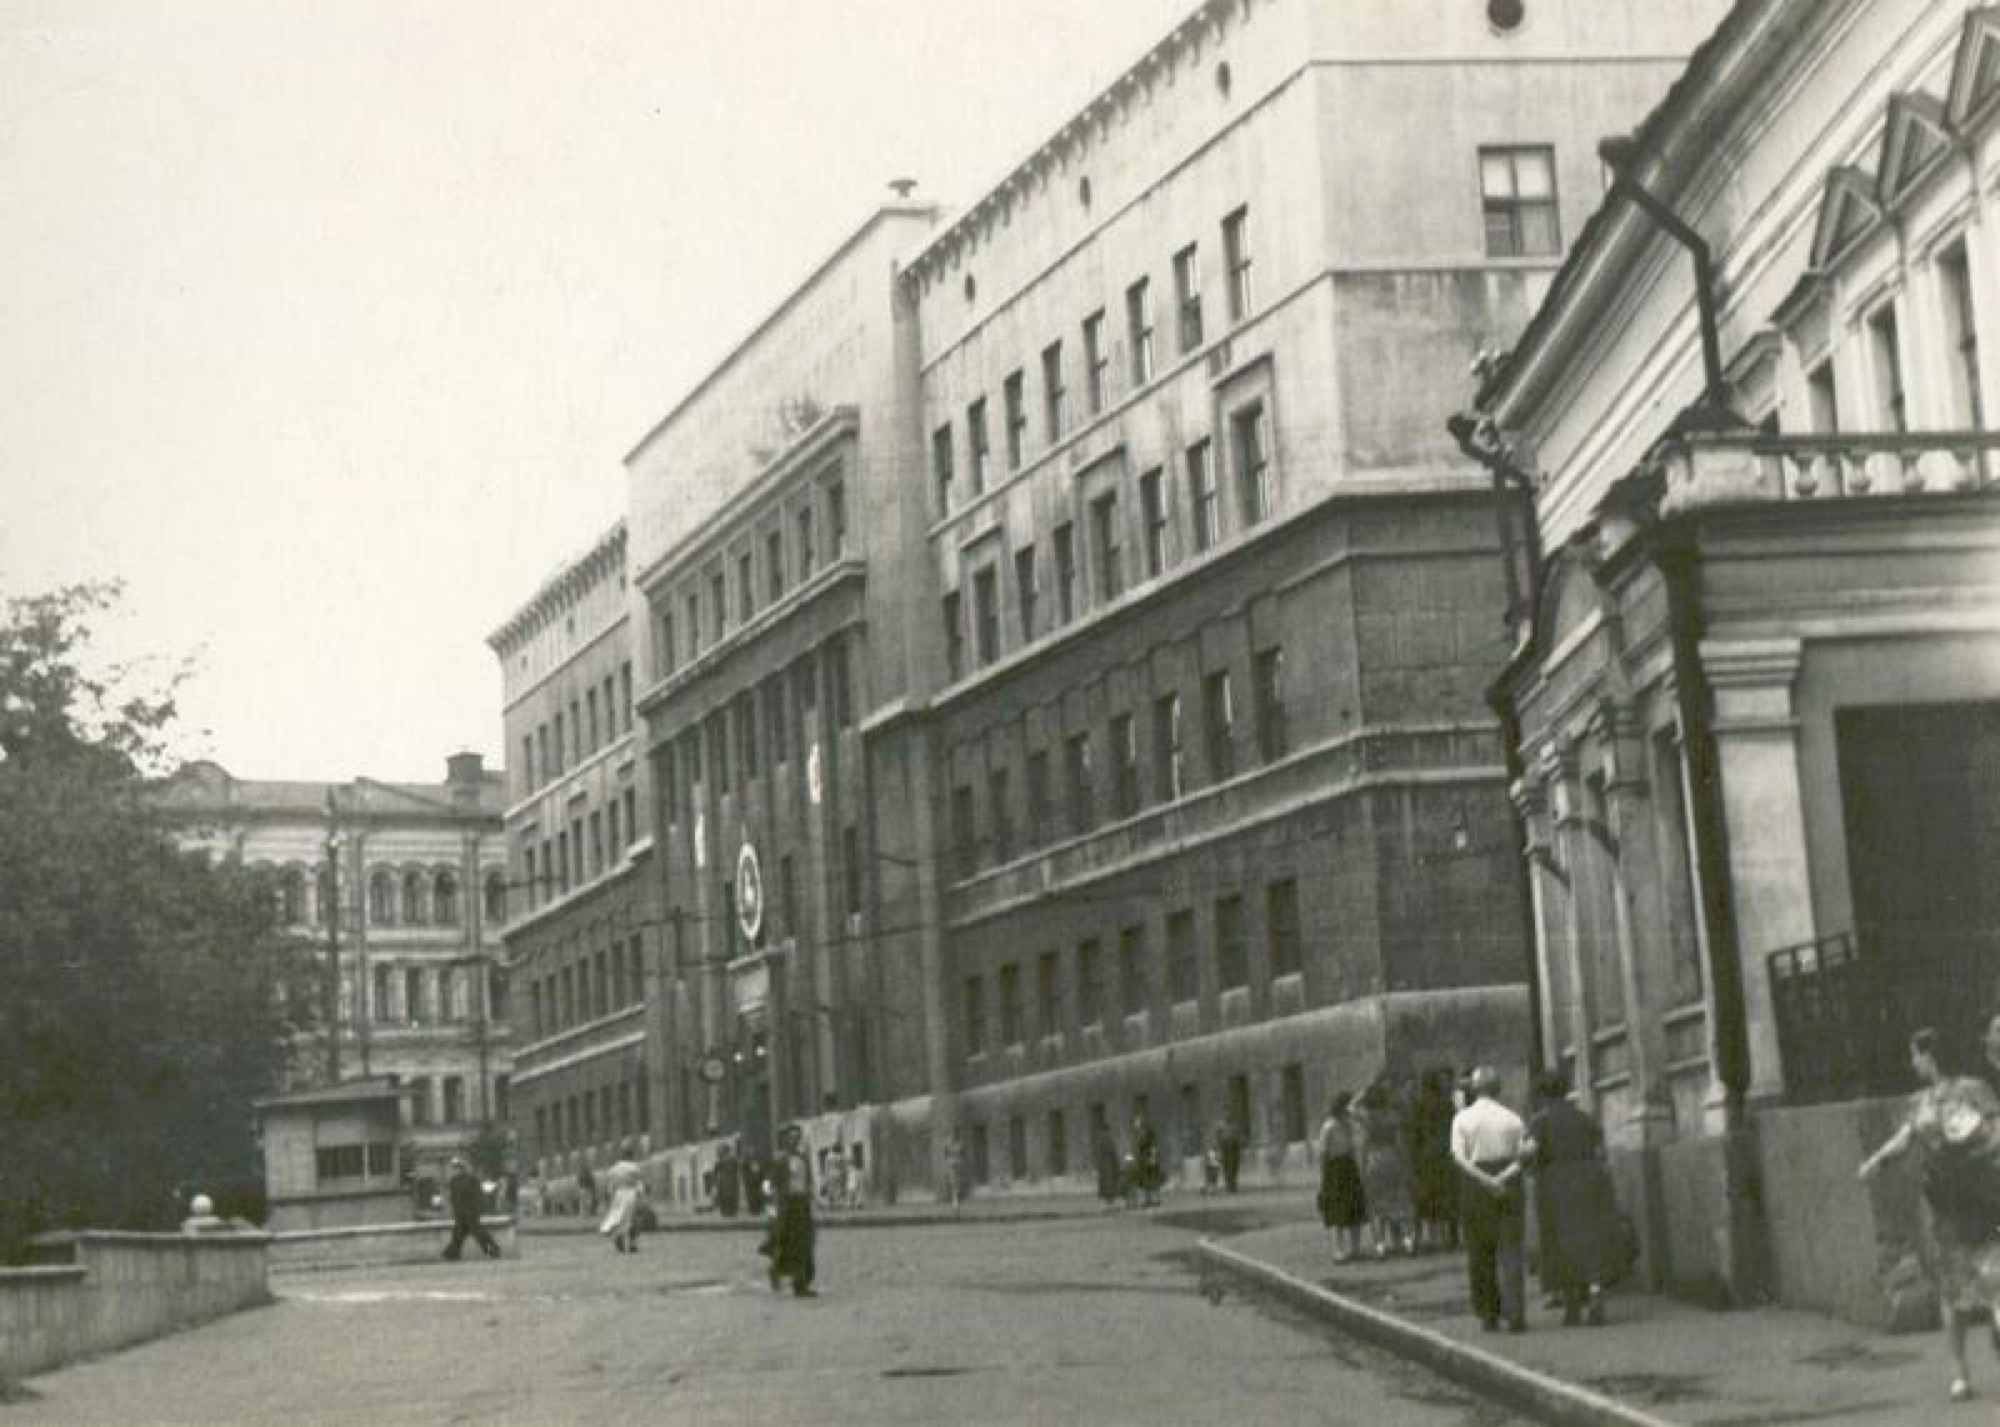
Among the federal-category monuments on the street itself are the City Duma building (No. 1), the city theatre (No. 13, 1895–1896, architects V. A. Schröter and P. P. Malinovsky) and the Noble Assembly House (No. 18); among the regional ones are the 1876 income house by the architect I. K. Kostryukov (No. 4) and the main house of the G. Sverchkov estate (No. 6, 1810s, 1845) [33]. The Serebrennikova estate was placed under state protection by decision No. 288-m of the regional Council of People's Deputies of 31 August 1993, and since 2002 it has been listed as a cultural-heritage site of regional significance [29].
For the city's 800th anniversary in 2021, under the "Restoration 800" programme, work was carried out on roughly a hundred cultural-heritage sites in the historic centre, 29 of them refurbished in the anniversary year itself [42][43]. On Bolshaya Pokrovskaya the façade of the house of the merchant and benefactor M. A. Kostromin (No. 4) was restored, along with repairs to the auditorium, the first- and second-floor corridors, the emergency stairs and the lobby of the Student Theatre of the Yevstigneev Theatre College [42], the façades and roof of Kameneva's trading wing (No. 40) [37], and the façades of the Smirnov house (No. 23) [38]; on the stretch between Oktyabrskaya and Malaya Pokrovskaya a promenade zone appeared, with new paving, illumination and landscaped rest areas [43]. The quality of the work drew complaints: houses were often painted only on the side facing the street [43].
Problems of preservation remain acute. The wooden two-storey house No. 44, which first appeared on the city map in 1917, lost its mezzanine after a fire: it is not recognised as a monument, but stands within the protected zone of the regional heritage site — the I. Ya. Ravkind estate (No. 42) [44]; seized from its owner, it is classed as a valuable urban-forming element and there are plans to sell it with an obligation to reconstruct it [45].
The two-storey brick block at No. 42, unit V, was declared unsafe for use in spring 2024; the emergency regime introduced around it remained in force until 25 December 2025 and was lifted in early February 2026 — this building itself is not classed as heritage, whereas units A and B, the main house and wing of the Ravkind estate, are protected as monuments [46]. The seizure of house No. 42v was halted after repairs: the residents reinforced the foundation and plinth and put the blind area, roof and window enclosures in order [45]. Three more houses on the street continue to be seized — No. 4, unit A (a monument dating from 1876, 74% deteriorated, with a restaurant operating on the ground floor), the burnt-out ruins of No. 35d, and the brick house No. 44, unit B; the owners of the first two are contesting the seizure in court [45].
This study was prepared by the Nizhny Novgorod Encyclopedia on 21 August 2026, based on archival records from the State Archive Service of Nizhny Novgorod Region, local-history publications and registers of cultural-heritage sites. The gathering of facts, cross-checking against sources and drafting into a single text was done by the encyclopedia's editorial team; every statement can be verified against the publications listed in the sources. Illustrations are from the encyclopedia's photo archive.
Sources
- Nizhegorodskaya Pravda — 11 surprising facts from the history of Bolshaya Pokrovskaya street
- archive-nnov.ru — State Archive Service of Nizhny Novgorod Region — Bolshaya Pokrovskaya
- nn-obl.ru — Nizhny Novgorod and Nizhny Novgorod Region — the Nikolskaya Tower
- Kommersant (Volga region) — Who devised the layout of Nizhny Novgorod, and why it has four cities within it
- opentextnn.ru — Open Text — Kucherova T., Bolshaya Pokrovskaya street
- opentextnn.ru — Open Text — Shumilkin S. M., The regional court building in Nizhny Novgorod. History, restoration
- Nizhegorodskaya Pravda — 11 interesting facts about Gorky Square in Nizhny Novgorod that you did not know
- nn.aif.ru — AiF — Nizhny Novgorod — Five new cultural-heritage sites identified in Nizhny Novgorod
- archive-nnov.ru — State Archive Service of Nizhny Novgorod Region — On the 125th anniversary of the launch of the first tram in Nizhny Novgorod
- sobory.ru — People's Catalogue of Orthodox Architecture — Nizhny Novgorod. Church of the Intercession of the Holy Virgin on Bolshaya Pokrovskaya
- V Gorode N — Nizhny Novgorod classics: Bolshaya Pokrovskaya street
- nn-obl.ru — Nizhny Novgorod and Nizhny Novgorod Region — Bolshaya Pokrovskaya
- opentextnn.ru — Open Text — The house of K. G. Ivanov on Bolshaya Pokrovskaya street in Nizhny Novgorod: materials of the cultural-heritage record
- preobrazhenienn.ru — Preobrazhenie — The house of the merchant Kostromin
- culture.ru — Kultura.RF — The Student Theatre of the Yevgeny Yevstigneev Nizhny Novgorod Theatre College (Bolshaya Pokrovskaya street, 4A)
- nn800.ru — I Am Discovering Nizhny Novgorod — Bolshaya Pokrovskaya, 7 — the house of the trading company "Frolov Heirs"
- Nizhegorodskaya Pravda — The house with puppets: where Klavdiya Shulzhenko and Leonid Utyosov performed in Gorky
- domostroynn.ru — DomostroyNN — The Rukavishnikovs and Nizhny Novgorod: how a famous merchant dynasty changed the city
- nn.aif.ru — AiF — Nizhny Novgorod — The Palace of Labour, a gift from Bugrov
- rusfond.ru — Rusfond, Encyclopedia of Charity — The Widows' House of the Blinovs and Bugrovs
- Nizhny Novgorod City Administration — Administration of the city of Nizhny Novgorod — Mikhail Alexandrovich Urusov (1843–1854)
- nn-obl.ru — Nizhny Novgorod and Nizhny Novgorod Region — Bolshaya Pokrovskaya, 10 — the "Chesnokov and Kudryashov" income house
- opentextnn.ru — Open Text — Materials of the cultural-heritage record — the main house and wing of the A. Ya. Paltseva estate
- autotravel-nn.ru — Autotravel-NN — The Prispeshnikov house in Nizhny Novgorod
- sobaka.ru — Nizhny Novgorod — Fantastic gatekeepers: examining the griffins on Bolshaya Pokrovskaya
- moluch.ru — Molodoy Uchyony — The Nizhny Novgorod merchants Yermolaev and their entrepreneurial activity in the second half of the nineteenth and early twentieth century
- opentextnn.ru — Open Text — The place of interest "Bolshaya Pokrovskaya street": a study of the historical and cultural value of the territory
- opentextnn.ru — Open Text — Kucherova T., "First" among the "chief": Georg Kiesewetter, the first city architect of Nizhny Novgorod
- opentextnn.ru — Open Text — Davydov A. I., The history of the formation and development of the Serebrennikova estate (Bolshaya Pokrovskaya street, 68)
- drama.nnov.ru — Maxim Gorky Nizhny Novgorod Drama Theatre — History of the theatre
- V Gorode N — Nizhny Novgorod classics: Bolshaya Pokrovskaya street
- cbr.ru — Bank of Russia, Volga-Vyatka Main Directorate — History of the State Bank building in Nizhny Novgorod
- opentextnn.ru — Open Text — List of cultural-heritage sites included in the unified state register: Alexeyevskaya and Bolshaya Pokrovskaya streets
- laperuz.com — The Nizhny Novgorod branch of the State Bank
- Kommersant (Volga region) — The Maxim Gorky Nizhny Novgorod Drama Theatre building turns 130
- transp.nnov.ru — Nizhny Novgorod Transport — A short history of the Nizhny Novgorod tram
- nizhny800.ru — The trading wing of O. N. Kameneva (Bolshaya Pokrovskaya, 40)
- nizhny800.ru — The building of the editorial office of the "Nizhegorodskaya Kommuna" newspaper (Bolshaya Pokrovskaya, 23)
- ngiamz.ru — History of the museum. Nizhny Novgorod State Historical-Architectural Museum-Reserve (on the Ya. M. Sverdlov museum and the "Pokrovka, 8" exhibition hall)
- ngiamz.ru — The Toy Museum (Bolshaya Pokrovskaya, 8, basement floor) — page of the museum-reserve's branch
- V Gorode N — Labour in bronze and cast iron: representatives of which professions have been immortalised in Nizhny Novgorod
- nizhny800.ru — How the cultural-heritage sites were transformed for the 800th anniversary of Nizhny Novgorod
- GiperNN — The legacy of the 800th anniversary: what will be remembered about Nizhny Novgorod's jubilee
- GiperNN — A historic house on Bolshaya Pokrovskaya in Nizhny Novgorod has lost its mezzanine
- GiperNN — Mass requisition. Which houses are being seized in the centre of Nizhny Novgorod, and why
- nn.aif.ru — Emergency regime over unsafe house lifted in the centre of Nizhny Novgorod on Bolshaya Pokrovskaya
- visitnn.ru — Nizhny Novgorod Tourist Portal — The "Merry Goat" sculpture
- nn.kudago.com — KudaGo Nizhny Novgorod — The "Merry Goat" monument
- Koza Press — independent Nizhny Novgorod outlet